
Key Takeaways
- Start with a detailed plan: Define your renovation goals, scope, priorities, timeline, and living arrangements before construction begins.
- Inspect the entire property first: Identify structural, roofing, plumbing, electrical, insulation, and other underlying issues before investing in cosmetic upgrades.
- Build a realistic budget: Account for professional fees, labour, materials, permits, major systems, and a contingency fund for unexpected costs.
- Follow a logical renovation sequence: Complete structural work and major systems before installing finished surfaces, cabinetry, flooring, and decorative elements.
- Plan every room around daily use: Consider storage, lighting, circulation, comfort, durability, and functionality when renovating kitchens, bathrooms, bedrooms, and living areas.
- Coordinate contractors and materials carefully: Keep track of schedules, deliveries, project changes, costs, and communication to minimise delays and rework.
- Complete a thorough final review: Test systems, inspect finishes, resolve outstanding work, collect warranties and documentation, and confirm required inspections before considering the renovation complete.
A whole house renovation is one of the biggest projects a homeowner can undertake, requiring careful coordination between design, budgeting, construction, and everyday household needs. Unlike updating a single room, renovating an entire property involves decisions that affect how the home looks, functions, performs, and supports your lifestyle for years to come. A detailed whole house renovation checklist can help you establish priorities, organise the work, control costs, and avoid overlooking important details. From assessing the structure and planning the layout to upgrading major systems and selecting finishes, each stage deserves careful consideration.
With the right preparation, a large-scale remodel can become more manageable and deliver a home that feels cohesive, comfortable, and practical.
Why Should You Start With a Whole House Renovation Plan?
A successful whole house renovation begins long before demolition starts. When multiple rooms, systems, and exterior areas are being updated at the same time, one decision can affect several others. Moving a wall may change electrical requirements, plumbing routes, flooring quantities, lighting plans, and even the placement of furniture. Without an overall strategy, homeowners can easily make expensive changes twice or discover that separate improvements do not work well together. A comprehensive plan establishes the project’s scope and creates a logical sequence for the work. It also provides a framework for communicating with architects, designers, builders, tradespeople, and suppliers throughout the renovation.
Before finalising your plans, establish:
- Your renovation goals: Identify why you are renovating and what you want the finished home to accomplish.
- The project’s scope: Decide whether the renovation includes structural changes, room reconfigurations, additions, exterior improvements, or primarily cosmetic updates.
- Your priorities: Separate essential repairs and upgrades from features that would simply be nice to have.
- Your preferred style: Establish a consistent design direction so rooms feel connected rather than individually decorated.
- Your timeline: Consider construction duration, material lead times, seasonal conditions, and any deadlines that could affect the project.
- Your living arrangements: Determine whether you can remain in the property during construction or need temporary accommodation.
A whole house renovation should be treated as one connected project rather than a collection of unrelated room makeovers. This approach makes it easier to coordinate decisions and maintain a consistent vision from beginning to end.
What Should You Inspect Before Renovating?
Before choosing paint colours, cabinetry, flooring, or fixtures, determine the condition of the property. A home inspection or assessment can reveal problems that are not immediately visible, including moisture damage, structural deterioration, outdated wiring, plumbing deficiencies, roof problems, drainage issues, or inadequate insulation. Addressing these concerns early is essential because cosmetic improvements should not cover up underlying problems.
The inspection stage should examine both the interior and exterior of the house. Depending on the property’s age and condition, you may need qualified professionals to assess structural elements, electrical systems, plumbing, heating and cooling, roofing, windows, insulation, and other critical components.
Your pre-renovation assessment should consider:
- Foundation and structure: Look for cracking, movement, sagging, water intrusion, or other signs that could require professional attention.
- Roof: Check the roof covering, flashing, gutters, ventilation, and areas around penetrations for deterioration or leaks.
- Exterior walls: Inspect siding, masonry, cladding, paint, sealants, and areas vulnerable to moisture.
- Windows and doors: Assess their condition, operation, weather sealing, and energy performance.
- Electrical system: Determine whether the electrical panel, wiring, outlets, and lighting infrastructure can support the renovated home.
- Plumbing: Look for leaks, corrosion, poor water pressure, outdated pipes, and drainage problems.
- Heating and cooling: Evaluate the age, capacity, efficiency, and condition of existing equipment.
- Insulation and ventilation: Identify areas where poor insulation or inadequate ventilation may contribute to uncomfortable temperatures or moisture problems.
- Water management: Examine gutters, downpipes, grading, drainage, and other features that direct water away from the property.
Do not underestimate the value of discovering these issues before construction. Finding a problem during planning is generally easier and less disruptive than discovering it after new walls, flooring, or cabinetry have already been installed.
How Do You Set a Realistic Renovation Budget?
Budgeting for a whole house renovation involves more than adding up contractor estimates. A major remodel can include design fees, permits, demolition, materials, labour, temporary accommodation, waste disposal, equipment, structural work, and unexpected repairs. Costs can also change as the project develops, particularly when homeowners modify the scope or select more expensive materials.
Start by establishing the maximum amount you are comfortable investing, then divide that amount among major project categories. Your budget should reflect the condition of the property, the extent of the renovation, and the standard of finishes you expect.
Build your financial checklist around:
- Professional fees: Account for architects, designers, engineers, surveyors, consultants, and other specialists where applicable.
- Construction costs: Include demolition, structural work, carpentry, installation, labour, and project management.
- Materials and finishes: Budget for flooring, cabinets, countertops, fixtures, paint, doors, hardware, lighting, and other finishes.
- Mechanical systems: Include plumbing, electrical, heating, cooling, ventilation, and other building systems.
- Permits and inspections: Research applicable permit, inspection, and approval requirements before construction begins.
- Site expenses: Allow for waste removal, temporary facilities, protection of existing areas, and site preparation.
- Contingency funds: Reserve additional money for unexpected conditions and necessary changes.
A contingency of around 10% to 20% is often worth considering for a substantial renovation, although the appropriate amount depends on the property’s condition and the uncertainty involved. Avoid spending your entire budget on visible finishes while leaving insufficient funds for essential structural or system upgrades.
Which Parts of the House Should You Renovate First?
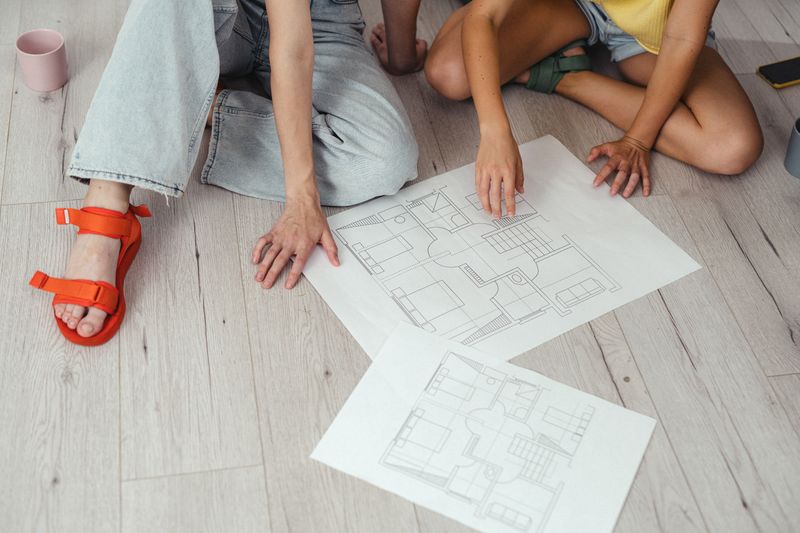
The order of renovation matters because some work needs to happen before others. Generally, projects involving the structure and major building systems should be completed before cosmetic finishes. There is little value in installing beautiful new flooring only to remove sections later to access plumbing or electrical infrastructure.
A logical sequence can help minimise rework and protect completed areas. The exact order will depend on the property, but a typical whole house renovation may progress from planning and structural work toward systems, surfaces, fixtures, and final decoration.
A practical sequence is:
- Planning and design
- Permits and approvals
- Site preparation and demolition
- Structural repairs and modifications
- Roofing and exterior envelope work
- Plumbing, electrical, heating, cooling, and ventilation
- Insulation and wall preparation
- Windows and exterior doors
- Drywall, plaster, or other wall finishes
- Flooring and built-in cabinetry
- Kitchen and bathroom installation
- Lighting, fixtures, hardware, and final finishes
- Exterior landscaping and outdoor improvements
- Final inspections, cleaning, and defect corrections
This sequence is not universal, and your builder or project manager may recommend adjustments. The important principle is to complete concealed and structural work before covering it with finished surfaces.
What Should Be Included in the Kitchen Renovation?
The kitchen is often one of the most complex areas of a whole house remodel because it combines cabinetry, appliances, plumbing, electrical systems, lighting, ventilation, flooring, and finishes. It also needs to function efficiently for everyday cooking, cleaning, storage, and socialising.
Start by evaluating how the household actually uses the kitchen. Consider where groceries enter the home, how food is prepared, where appliances are located, how dishes are cleaned, and whether several people need to use the space simultaneously.
Your kitchen checklist should include:
- Cabinet layout and storage capacity
- Countertop material and workspace
- Sink location and size
- Dishwasher placement
- Refrigerator and freezer configuration
- Oven and cooktop requirements
- Rangehood or ventilation
- Electrical outlets and dedicated appliance circuits
- Under-cabinet and task lighting
- General ceiling lighting
- Flooring and wall finishes
- Pantry or additional food storage
- Waste and recycling storage
- Seating or dining areas where appropriate
Think carefully about storage before finalising the cabinetry. Deep drawers, tall cabinets, pull-out storage, pantry systems, and designated appliance areas can make a renovated kitchen substantially easier to use.
How Can You Renovate Bathrooms for Better Function?
Bathrooms require careful coordination because several building systems converge in a relatively small area. Plumbing, waterproofing, electrical work, ventilation, lighting, flooring, wall finishes, fixtures, and cabinetry all need to work together.
Begin by determining whether the existing layout should remain or whether relocating fixtures would significantly improve the room. Keeping plumbing in approximately the same locations can sometimes reduce complexity and cost, while a completely new arrangement may be worthwhile when the current bathroom is inefficient.
Include the following in your bathroom checklist:
- Shower or bathtub configuration
- Toilet location
- Vanity and storage
- Sink and tapware
- Mirrors and medicine cabinets
- Waterproofing
- Drainage and floor falls
- Bathroom ventilation
- Lighting and electrical outlets
- Flooring with appropriate slip resistance
- Wall finishes
- Towel storage
- Accessibility and future usability
Ventilation deserves particular attention because bathrooms generate substantial moisture. Effective ventilation can help manage humidity and reduce the risk of condensation and moisture-related damage.
What Should You Check in Bedrooms and Living Areas?
Bedrooms and living spaces may appear simpler than kitchens and bathrooms, but a whole house renovation is an opportunity to improve how these rooms support everyday life. Their layouts should account for furniture, circulation, natural light, storage, lighting, acoustics, and access to adjacent areas.
For bedrooms, consider wardrobe capacity, bedside outlets, reading lights, window treatments, privacy, and furniture placement. If bedrooms are being reconfigured, think about how doors open and whether furniture can be arranged comfortably without blocking circulation.
Living rooms should be designed around the activities that take place there. Depending on the household, that may include watching television, reading, entertaining guests, working, playing games, or simply relaxing.
Review:
- Room dimensions and furniture layouts
- Built-in and freestanding storage
- Natural light and window placement
- General and task lighting
- Electrical outlet locations
- Internet and media connections
- Flooring
- Wall finishes
- Window coverings
- Acoustic considerations
- Heating and cooling requirements
- Traffic flow between rooms
If walls are being removed or added, consider the relationship between rooms rather than evaluating each space independently. A more open layout may improve connection between living areas, while strategically placed walls can provide privacy and functional separation.
How Should You Approach the Laundry and Utility Areas?
Utility areas are easy to overlook during a major remodel because they are generally less visible than kitchens and living rooms. However, these spaces can have a significant effect on the convenience and efficiency of the entire home.
Review the laundry’s layout, ventilation, plumbing, drainage, storage, work surfaces, and appliance placement. If the washer and dryer are being replaced, confirm their dimensions and utility requirements before finalising cabinetry.
Also consider utility spaces for:
- Cleaning supplies
- Household tools
- Linen storage
- Laundry baskets
- Drying clothes
- Water heaters or other equipment
- Electrical equipment
- Maintenance access
Good utility planning can make routine household tasks easier while keeping equipment and supplies organised.
What Major Systems Should Be Upgraded?
Major systems form the functional backbone of the home. During a whole house renovation, concealed infrastructure is often easier to access than it will be later, making a major remodel an appropriate opportunity to address outdated or inadequate systems.
Have qualified professionals assess the home’s electrical, plumbing, heating, cooling, ventilation, and other mechanical infrastructure. Do not assume that an existing system can automatically support a renovated property, particularly if you are adding appliances, rooms, lighting, or new technologies.
Your systems checklist should cover:
- Electrical panel capacity
- Wiring and outlet distribution
- Lighting circuits
- Plumbing supply and drainage
- Hot water system
- Heating and cooling capacity
- Ventilation
- Insulation
- Internet and data infrastructure
- Smoke and carbon monoxide detection
- Security systems
- Smart-home wiring where appropriate
Energy efficiency should also be considered alongside equipment replacement. Improving insulation, sealing air leaks, upgrading windows, and selecting efficient equipment can contribute to a more comfortable home while potentially reducing long-term operating costs.
Should You Replace the Roof, Windows, or Exterior?

The outside of the house protects everything inside it, so exterior work should be integrated into the renovation plan rather than treated as an afterthought. A beautifully renovated interior will not perform well if the roof leaks, water enters around windows, or exterior finishes are deteriorating.
Start with the roof and water-management systems. Repair or replace damaged roofing, flashing, gutters, and downpipes as necessary. Then assess windows and doors for damage, drafts, poor operation, or inadequate weather protection.
Exterior renovation may include:
- Roof repairs or replacement
- Gutter and downpipe improvements
- Exterior wall repairs
- Siding, cladding, or masonry work
- Window replacement
- Exterior door replacement
- Weather sealing
- Insulation improvements
- Exterior painting
- Drainage improvements
- Decks, patios, or other outdoor structures
These upgrades can improve durability as well as appearance. They may also create a stronger foundation for interior improvements by helping protect the building from water, air leakage, and weather exposure.
How Can You Make the Renovated Home More Comfortable?
Comfort should be evaluated beyond the appearance of the finished rooms. Temperature consistency, natural lighting, ventilation, noise, storage, circulation, and ease of maintenance can all influence how satisfying a home feels after renovation.
Think about the everyday experience of moving through the house. Are frequently used items easy to reach? Do rooms receive adequate daylight? Are there areas that become excessively hot or cold? Is there enough storage to prevent clutter? Does the layout support both social interaction and quiet time?
Consider improvements such as:
- Better insulation
- More efficient heating and cooling
- Improved window performance
- Layered lighting
- Additional storage
- Better ventilation
- Acoustic treatments
- Durable, easy-to-maintain finishes
- Improved circulation
- Flexible spaces that can adapt to changing needs
When deciding where to invest, prioritise improvements that solve genuine problems rather than simply adding features. The most effective home improvements are often those that make everyday routines easier, improve durability, or address issues that have frustrated occupants for years.
What Safety and Accessibility Features Should You Consider?
A whole house renovation provides an opportunity to make the property safer and more adaptable. Even if accessibility is not currently a major concern, planning for changing mobility and household needs can help the home remain useful over time.
Look for opportunities to reduce unnecessary hazards and improve movement throughout the property. This could include better lighting, safer stairways, improved bathroom layouts, or wider pathways.
Your safety checklist can include:
- Smoke and carbon monoxide detectors
- Adequate stair lighting
- Secure handrails
- Slip-resistant flooring
- Proper bathroom ventilation
- Safe electrical outlets
- Appropriate exterior lighting
- Secure doors and windows
- Clear emergency access
- Accessible bathroom features
- Conveniently positioned controls and switches
Discuss building-code requirements with the appropriate professionals because requirements can vary depending on location and project scope.
How Do You Plan Outdoor and Family Spaces?
A whole house renovation does not necessarily have to stop at the exterior walls. Outdoor areas can be planned alongside interior improvements to create a stronger connection between the home and its surroundings.
Consider how the household uses the backyard, garden, deck, patio, or other outdoor spaces. Some families may prioritise dining and entertaining, while others may need areas for children to play, gardening, exercise, pets, or quiet relaxation.
Outdoor planning may include:
- Patios and seating areas
- Decks or covered outdoor spaces
- Outdoor kitchens or dining areas
- Landscaping
- Garden beds
- Privacy features
- Fencing
- Exterior lighting
- Drainage
- Storage
- Play or recreation areas
Thoughtful planning for outdoor areas can support creating the perfect family space by extending everyday activities beyond the interior of the house. Make sure drainage, grading, lighting, privacy, and access are considered before selecting decorative features.
What Materials and Finishes Should You Choose?
Material selection can have a major effect on both the appearance and long-term performance of a renovated home. Choosing finishes solely because they look attractive can create maintenance problems if they are poorly suited to the way the household uses each space.
Start with durability and practicality, then consider aesthetics. High-traffic areas may benefit from resilient flooring, while kitchens and bathrooms require materials that can withstand moisture and frequent cleaning.
Before ordering materials, confirm:
- Exact dimensions
- Quantity requirements
- Lead times
- Installation requirements
- Maintenance needs
- Warranty information
- Availability of replacement materials
- Compatibility with adjacent finishes
Create a sample board or digital design reference showing major flooring, cabinetry, countertop, paint, hardware, lighting, and fixture selections. This makes it easier to see whether the different elements work together before expensive purchases are made.
How Can You Manage Contractors and Construction?
Even an excellent renovation design can encounter problems without effective project management. Before work begins, establish clear responsibilities, communication procedures, schedules, payment arrangements, and expectations with contractors and other professionals.
Obtain appropriate quotations and compare what each proposal actually includes rather than choosing based solely on the lowest price. A lower initial quote may exclude important work, allowances, preparation, or finishing details.
During construction:
- Keep written records of major decisions.
- Confirm changes before work proceeds.
- Track material orders and delivery dates.
- Document completed work and concealed systems where appropriate.
- Maintain a running budget.
- Schedule inspections at required stages.
- Communicate concerns promptly.
- Avoid making unnecessary changes once construction is underway.
If several trades are working on the property, coordination becomes especially important. Plumbing, electrical, HVAC, carpentry, cabinetry, flooring, painting, and other trades may depend on one another’s work being completed in the correct sequence.
What Should You Do Before the Final Inspection?
As construction approaches completion, resist the temptation to consider the project finished simply because the major work appears complete. A structured final walkthrough can identify unfinished details, damaged finishes, poor workmanship, missing hardware, or systems that require adjustment.
Walk through the entire property systematically rather than checking rooms randomly. Test doors, windows, switches, outlets, lights, taps, appliances, ventilation equipment, heating and cooling systems, and other installed features.
Your final checklist should include:
- Confirming required inspections are complete
- Testing electrical fixtures and outlets
- Checking plumbing fixtures for leaks
- Testing heating and cooling
- Inspecting cabinetry and hardware
- Checking doors and windows
- Reviewing flooring and wall finishes
- Checking paintwork and trim
- Confirming appliances operate correctly
- Testing lighting controls
- Reviewing exterior drainage
- Completing agreed-upon repairs or touch-ups
- Collecting warranties and manuals
- Documenting maintenance requirements
Create a written punch list of outstanding work and review it with the contractor. Keep copies of relevant documentation, including permits, warranties, product information, invoices, and final plans.
How Can You Keep the Renovation on Track?
Large renovation projects inevitably involve unexpected discoveries and decisions, but good preparation can reduce unnecessary disruption. The goal is not to eliminate every change but to make changes deliberately and understand their effects on cost, schedule, and other parts of the project.
Maintain a central project file containing your plans, specifications, quotations, contracts, receipts, product selections, schedules, and correspondence. A simple spreadsheet can also help track the budget and identify upcoming expenses.
Use these habits throughout the project:
- Review progress regularly.
- Compare actual spending with your original budget.
- Confirm important decisions in writing.
- Monitor long-lead materials.
- Keep the work area organised and secure.
- Schedule deliveries around construction progress.
- Address water, structural, electrical, or safety concerns immediately.
- Avoid changing the scope without considering the consequences.
Flexibility is useful, but discipline is equally important. Every additional change can affect several other parts of the project, so evaluate whether a requested alteration is genuinely worth the additional cost or delay.
Whole House Renovation Checklist: Final Review
Before considering your remodel complete, review the property as a whole rather than focusing only on individual rooms. The finished house should function as a cohesive environment, with its layout, materials, systems, lighting, storage, and outdoor spaces working together.
Use this final checklist as a high-level review:
- Renovation goals have been achieved.
- Structural issues have been addressed.
- Roof and exterior systems are in good condition.
- Plumbing and electrical upgrades are complete.
- Heating, cooling, and ventilation systems have been tested.
- Insulation and weather sealing have been addressed where needed.
- Kitchen and bathroom installations are complete.
- Bedrooms and living areas meet household needs.
- Storage is sufficient and practical.
- Flooring, walls, ceilings, doors, and trim are finished.
- Lighting and electrical fixtures are functioning.
- Windows and exterior doors operate properly.
- Outdoor areas are safe and properly drained.
- Required inspections and approvals are complete.
- Outstanding contractor work has been resolved.
- Warranties, manuals, permits, and project documents have been collected.
- The home has been thoroughly cleaned before occupancy.
A whole house renovation is ultimately an investment in how a property performs and feels every day. By addressing essential repairs first, coordinating major systems, planning each room carefully, and making thoughtful choices about materials and finishes, homeowners can create a property that is more functional, comfortable, durable, and suited to their needs.
Conclusion
A successful whole house renovation depends on preparation, coordination, and a clear understanding of what the property needs before construction begins. A comprehensive checklist helps homeowners move beyond individual cosmetic updates and consider the structure, systems, layout, rooms, exterior, safety features, and long-term functionality of the entire property.
The best renovations are not simply collections of attractive upgrades. They are carefully planned improvements that work together to create a home that supports everyday routines while remaining comfortable and practical for years to come. By establishing priorities, maintaining a realistic budget, sequencing the work properly, and reviewing every detail before completion, homeowners can approach a major remodel with greater confidence and a much clearer path toward the finished home they envision.